DER INTERIORS + DESIGN / SELECTED WORK

Spaces with
a story.

Finished spaces, lived-in details, and work along the way. Our installation photographs are left unstaged, showing the materials, craft, and everyday reality behind each transformation. Captions distinguish progress photographs from finished details.

LIVING ROOM / COLOR + TEXTURE

Morgan Street
Living Room

Deep indigo grasscloth, warm brass, a mustard chair, and layered textiles bring a collected room into focus. Pattern, art, and everyday objects make the space feel personal and lived in.
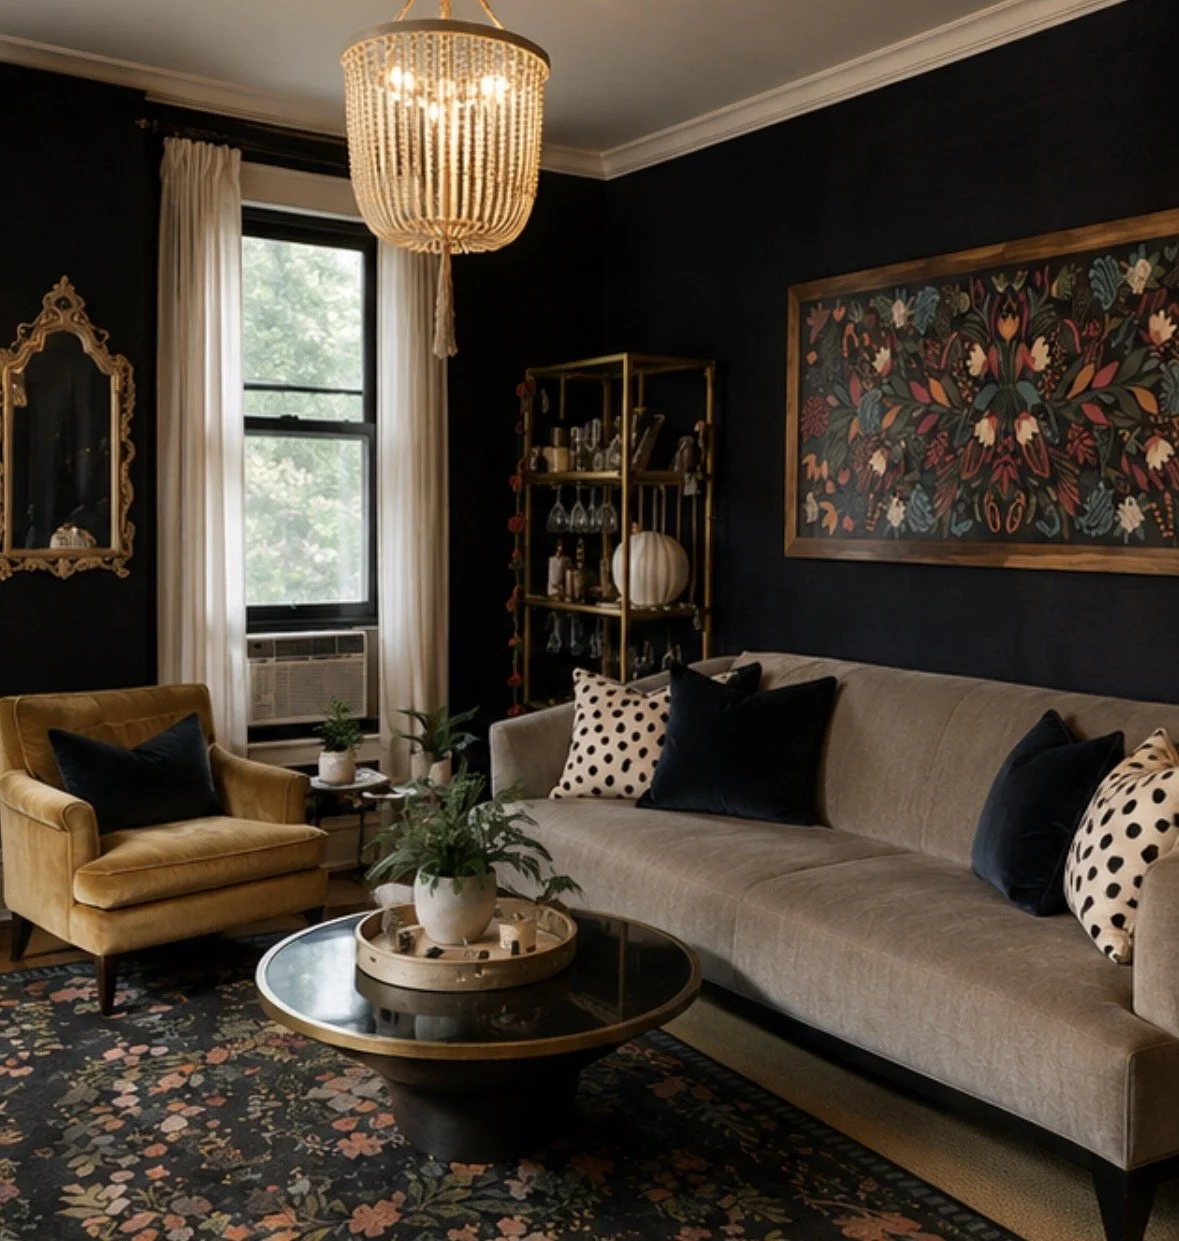
Morgan Street living room with indigo walls, a mustard chair, patterned rug, and beaded chandelier.
MORGAN STREET / Indigo, warm light, and collected layers.
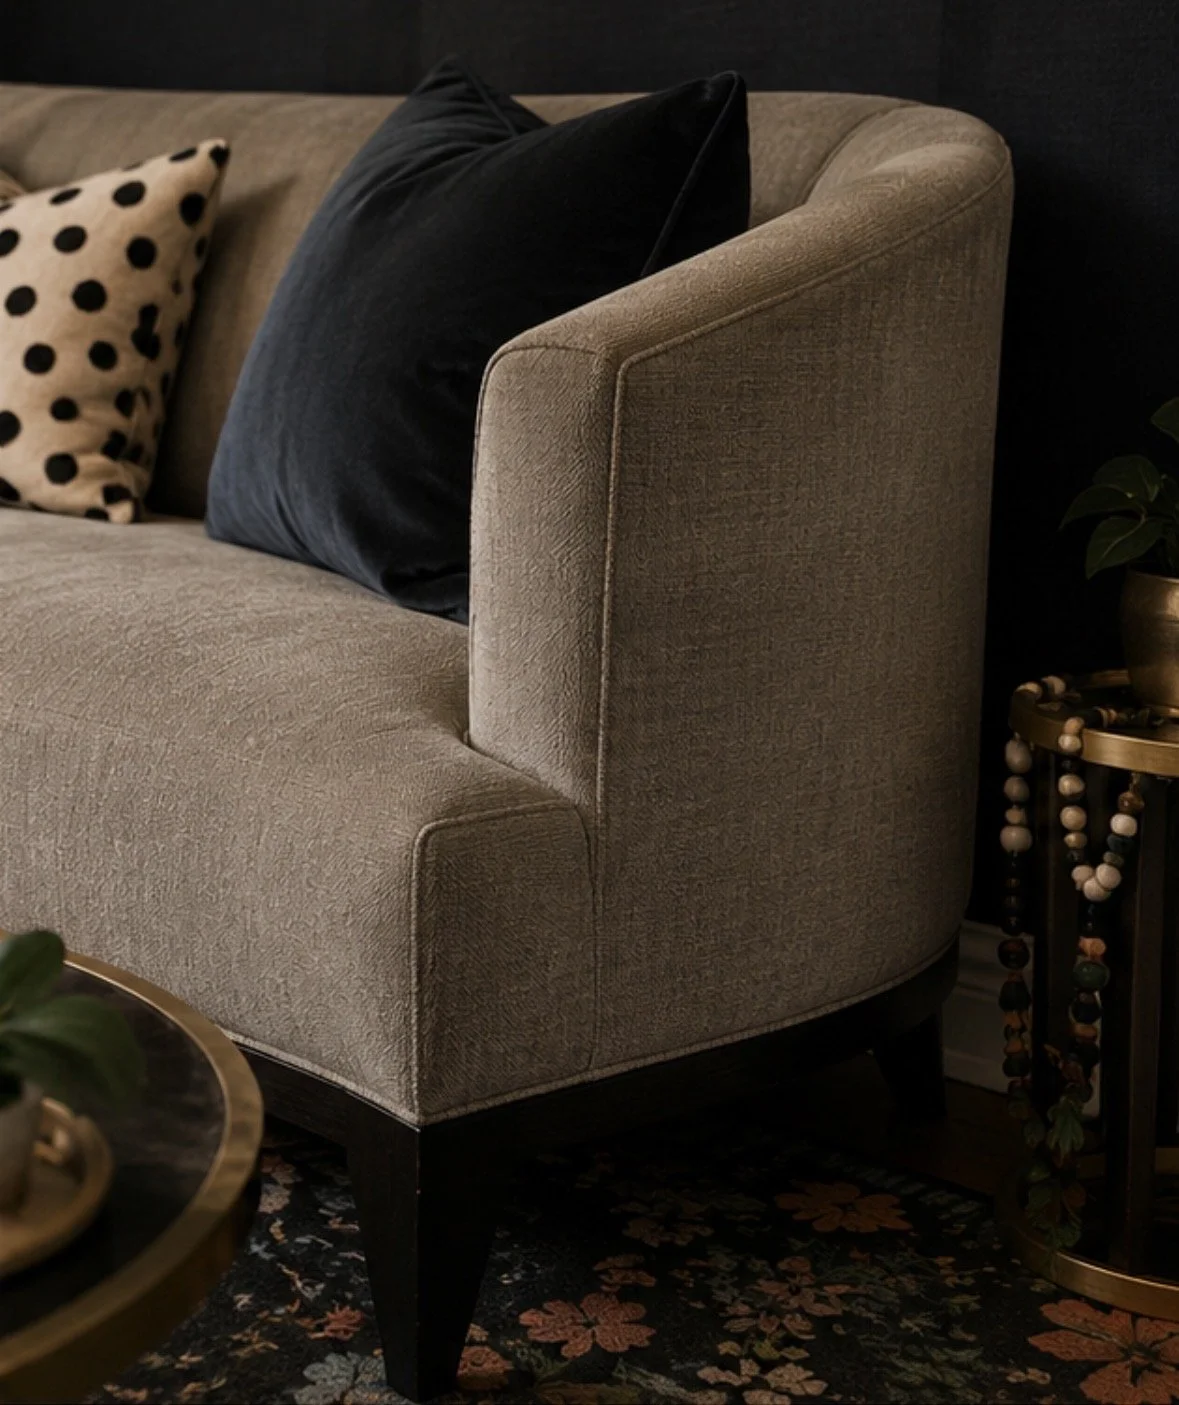
Textured sofa, dark velvet cushion, patterned rug, and brass table in the Morgan Street living room.
CLOSER / Velvet, woven texture, and aged brass.

01 / WALLPAPER INSTALLATION

Bucktown
Bathroom

An enveloping woodland pattern brings depth and atmosphere to a previously plain white bathroom.

Wallpaper installation / unstaged
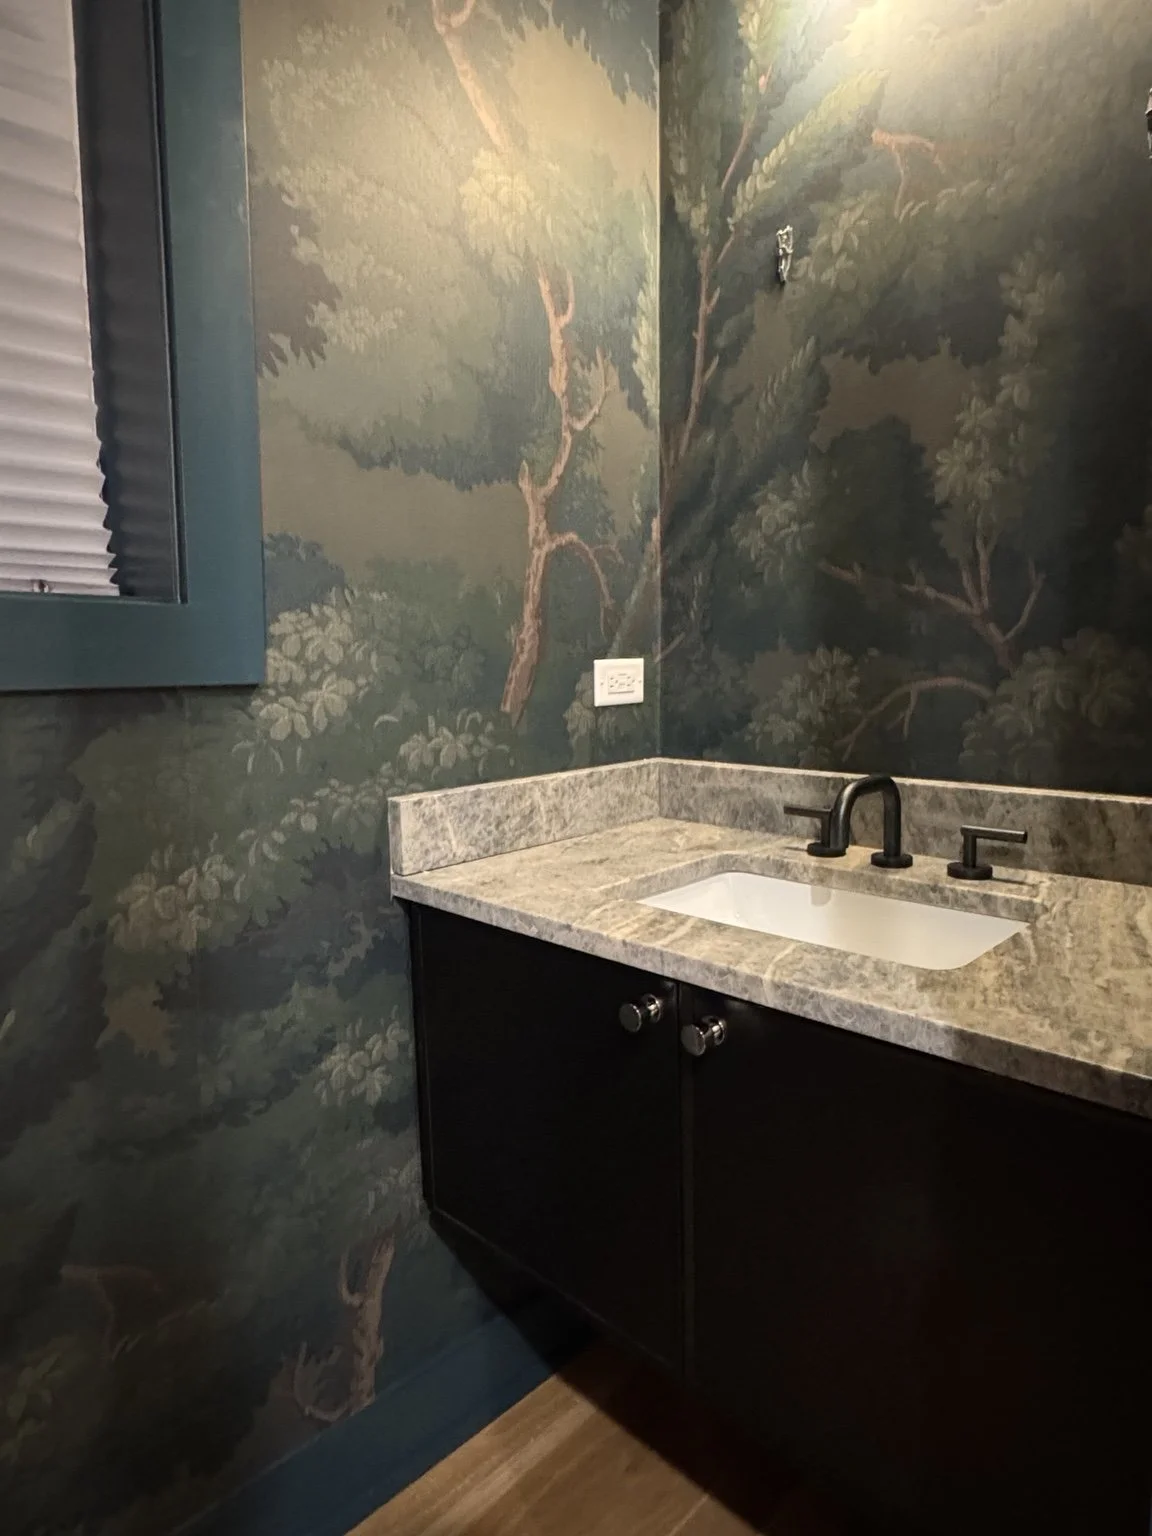
BUCKTOWN / Woodland wallpaper installation in progress.

02 / KITCHEN DESIGN + LAUNDRY

Uptown Kitchen
& Laundry

A redesigned kitchen opens into the dining room. Relocating the laundry-room doorway improves circulation, while botanical wallpaper gives the laundry its own character.
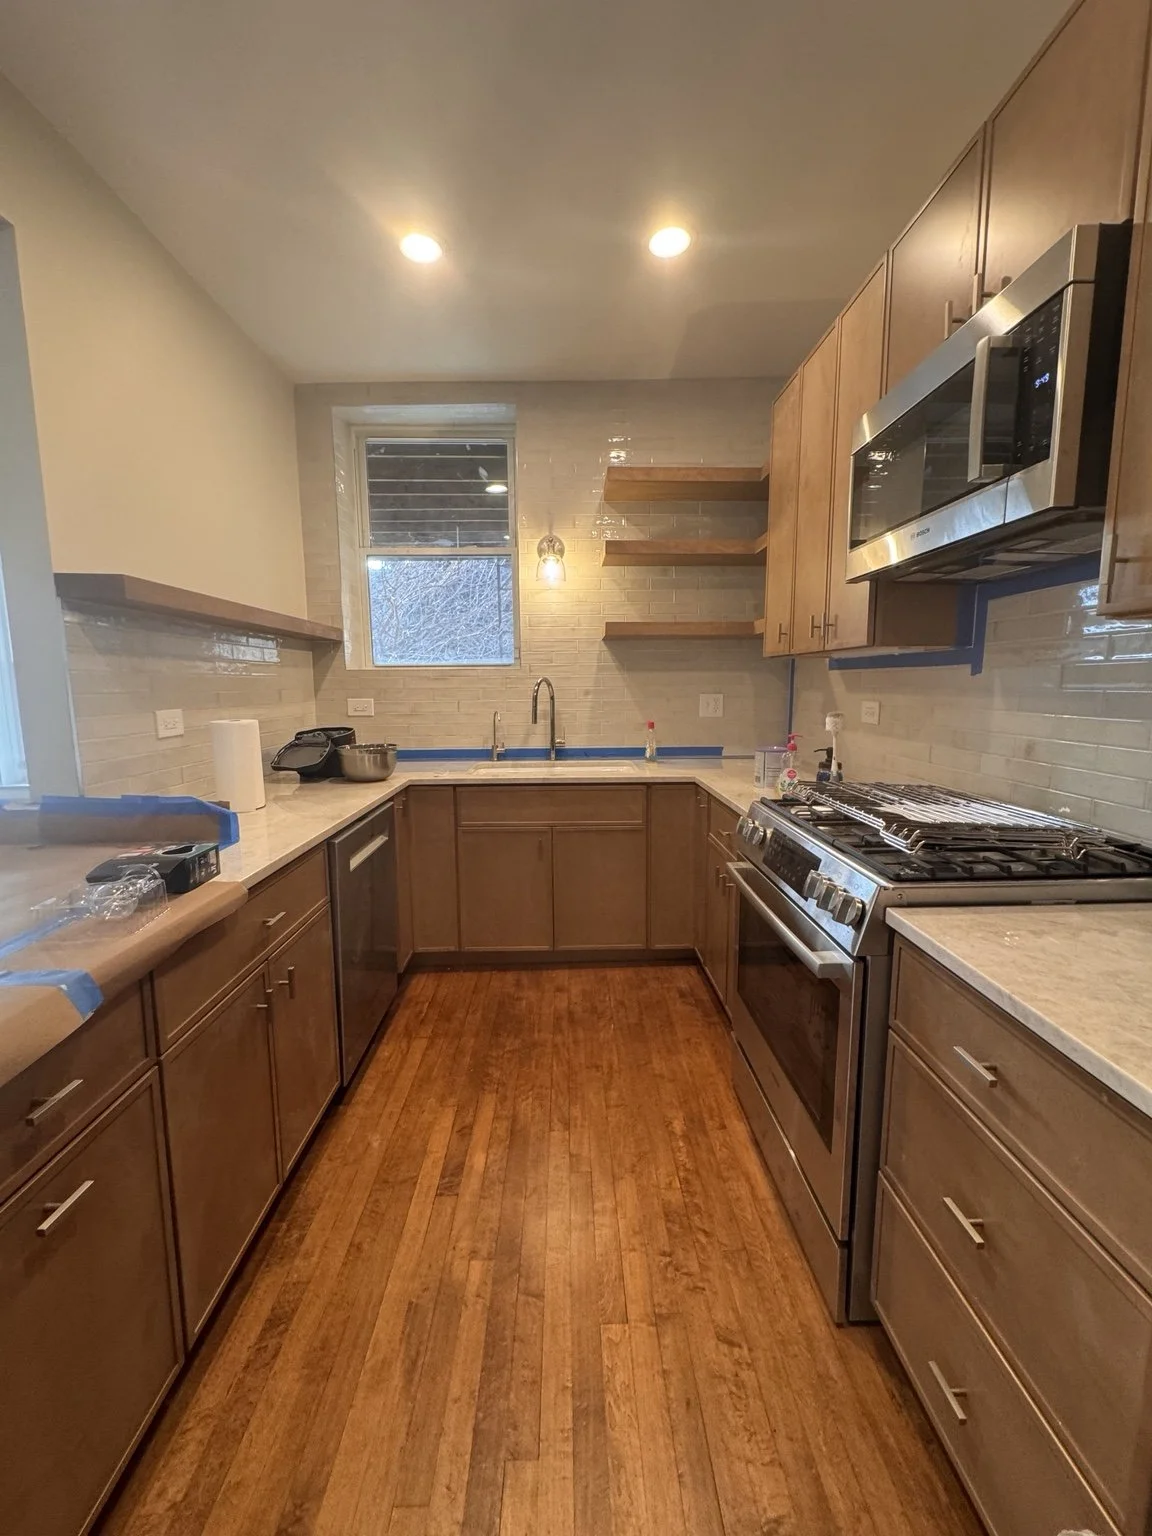
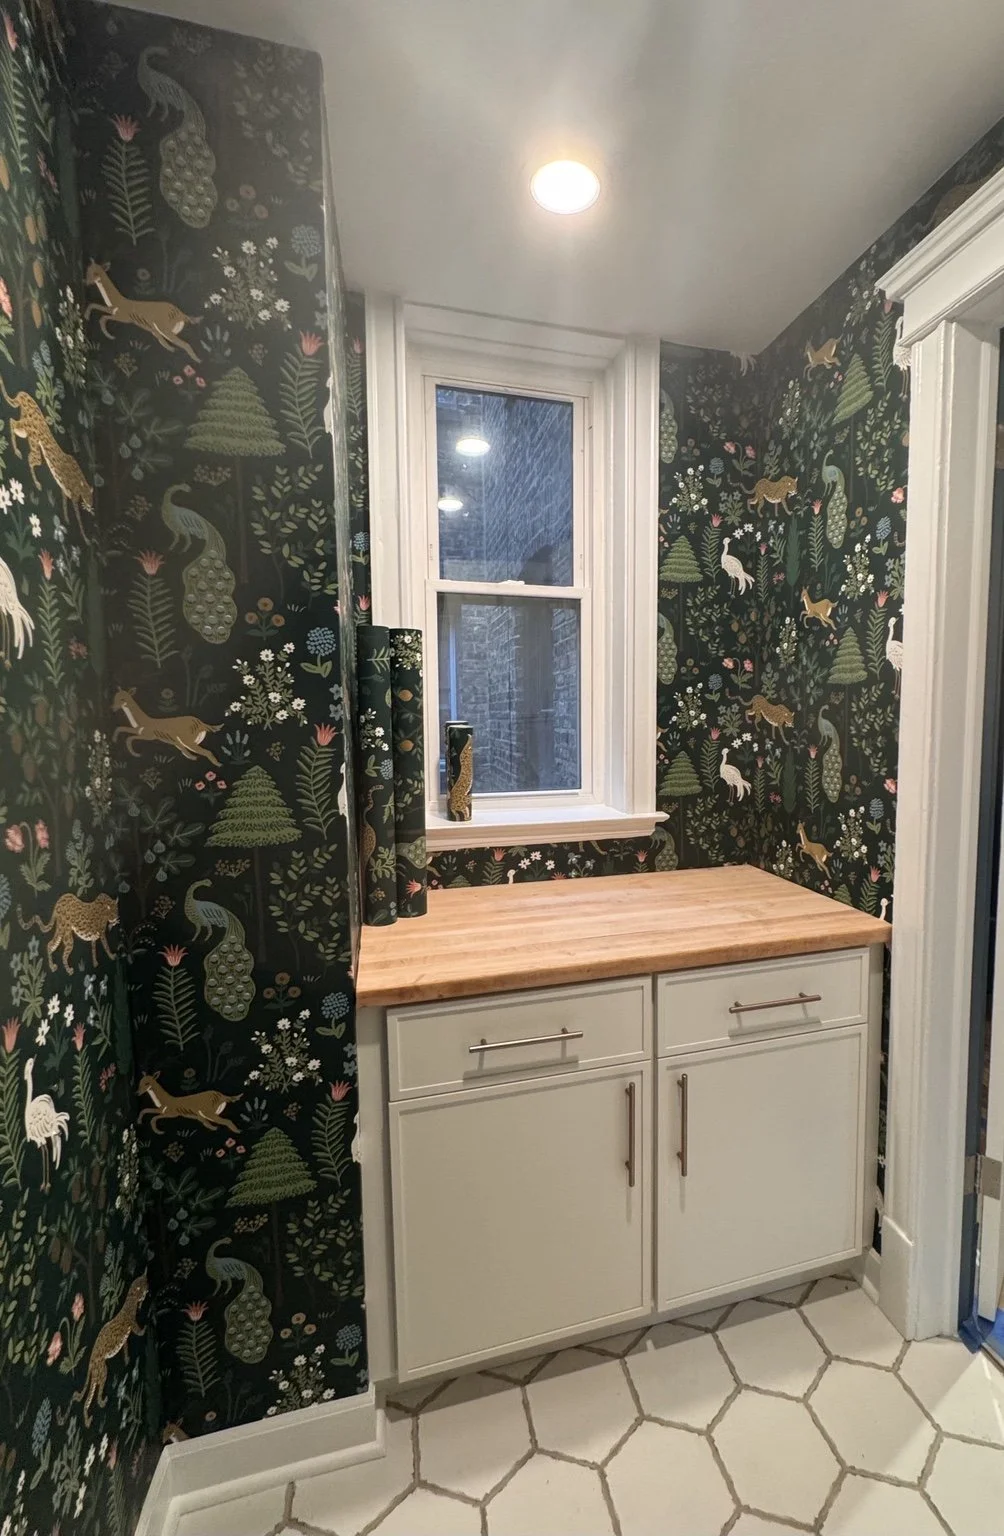
UPTOWN KITCHEN / During final installation.
UPTOWN LAUNDRY / Wallpaper and cabinetry detail.
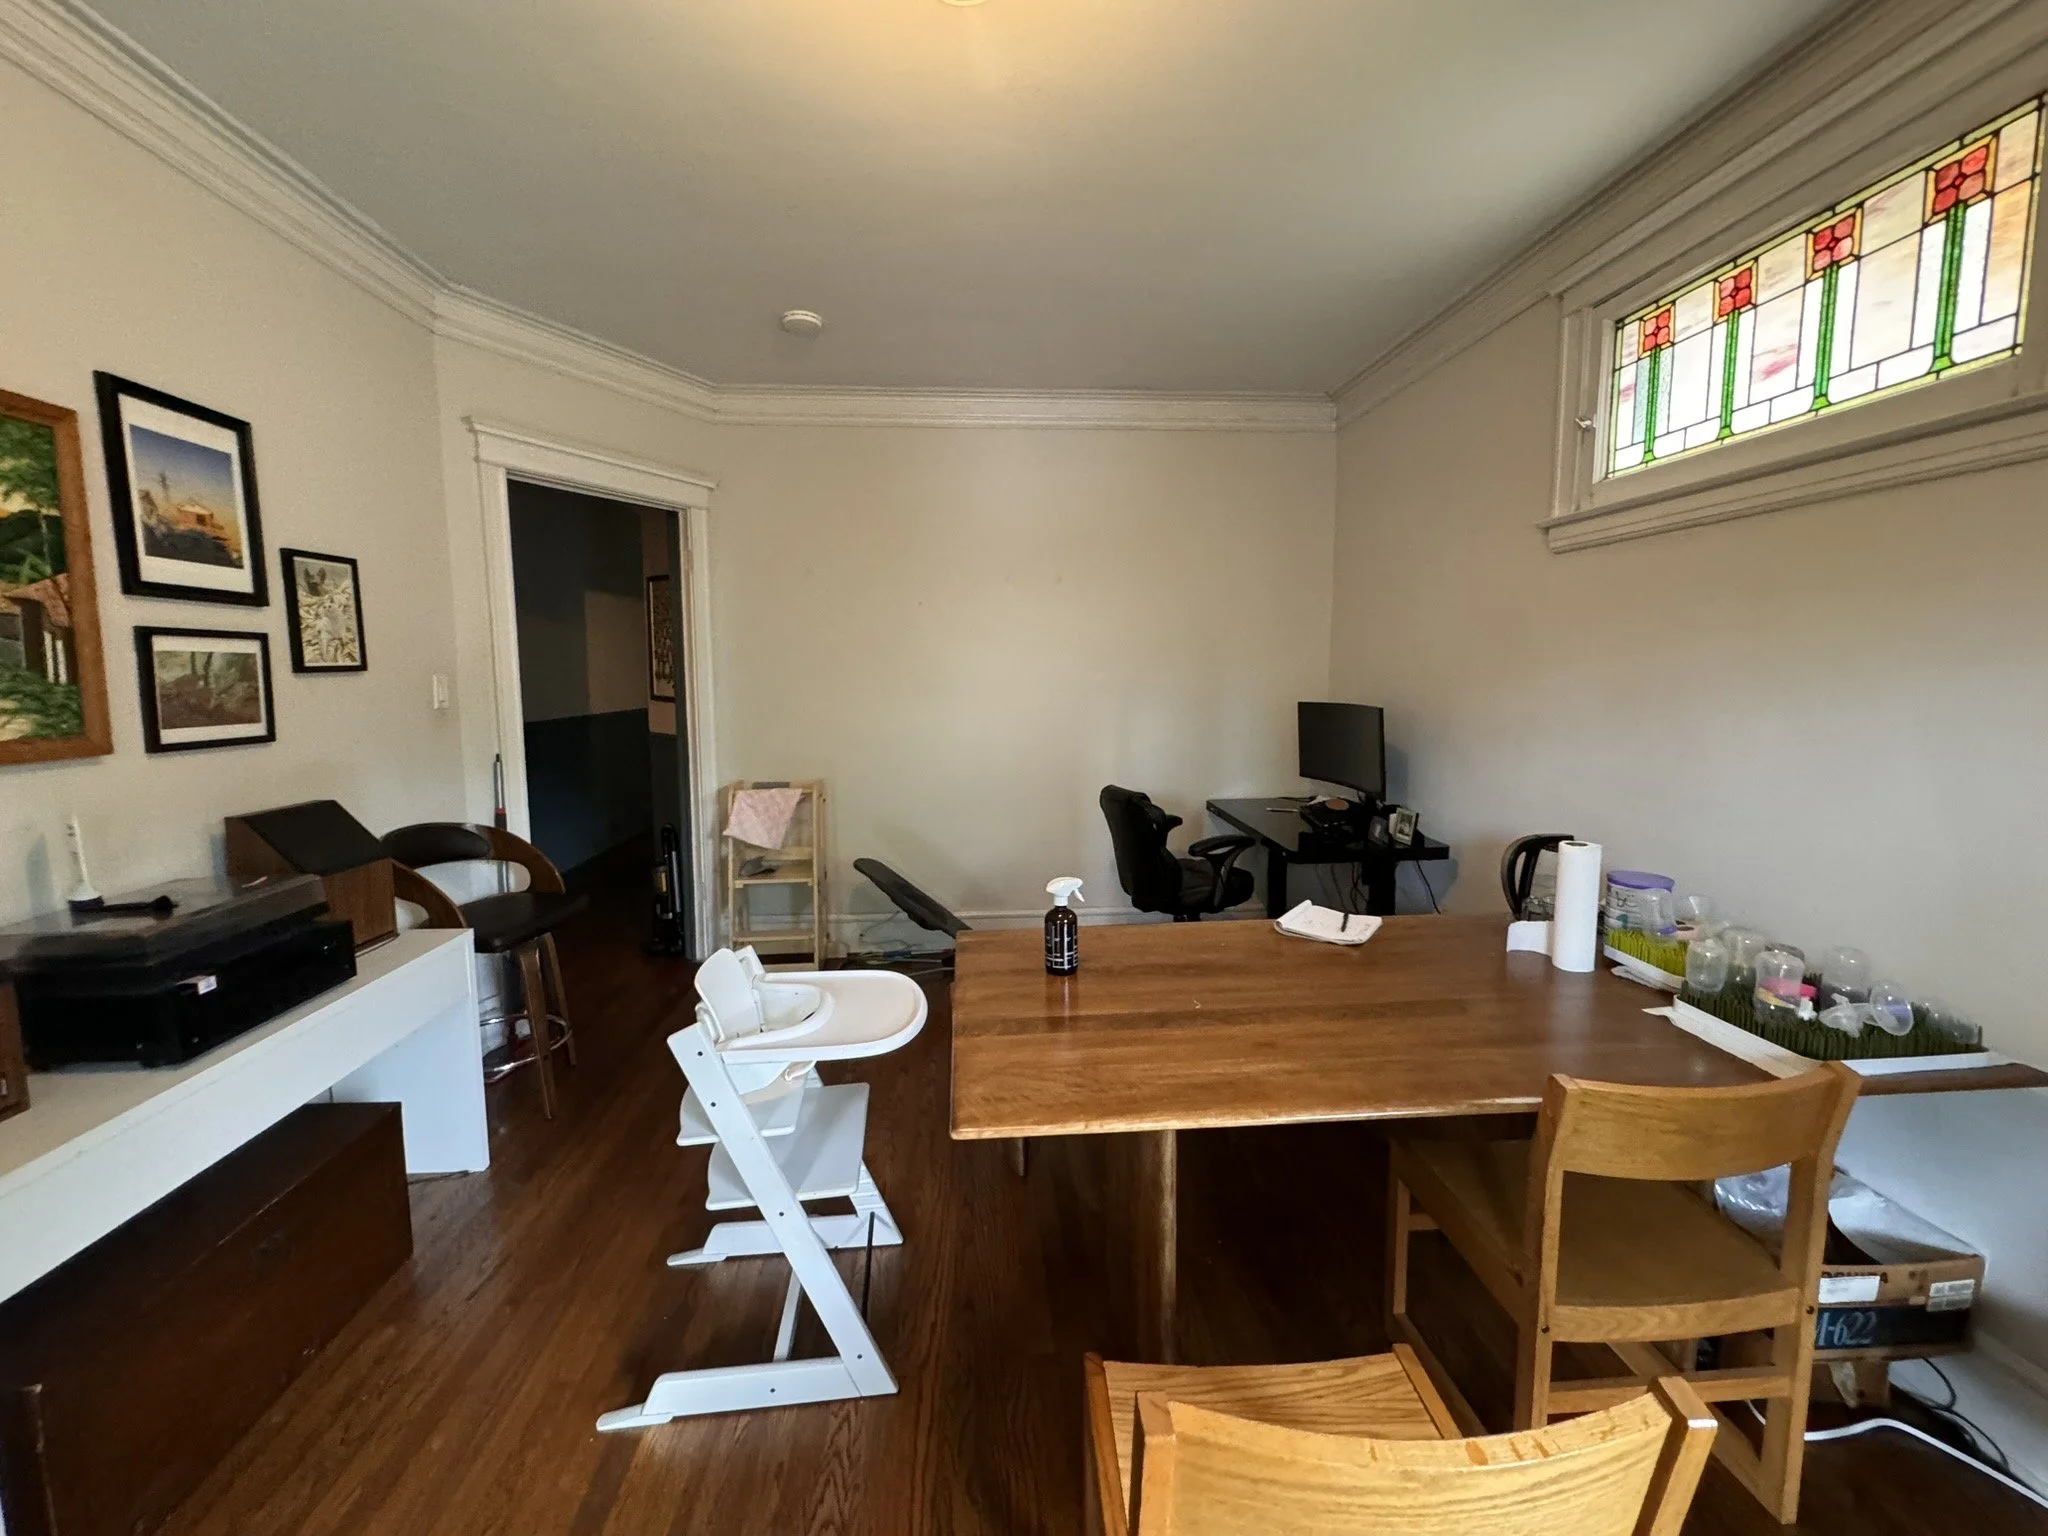
BEFORE / Original dining room and circulation.

The original dining room, shown before the layout changes that connected the spaces.

03 / WHOLE-APARTMENT GUT RENOVATION

Damen Street
Apartment

A Bucktown apartment renovation pairs dark kitchen cabinetry and a bright backsplash with exposed brick, open connections, and a breakfast counter.
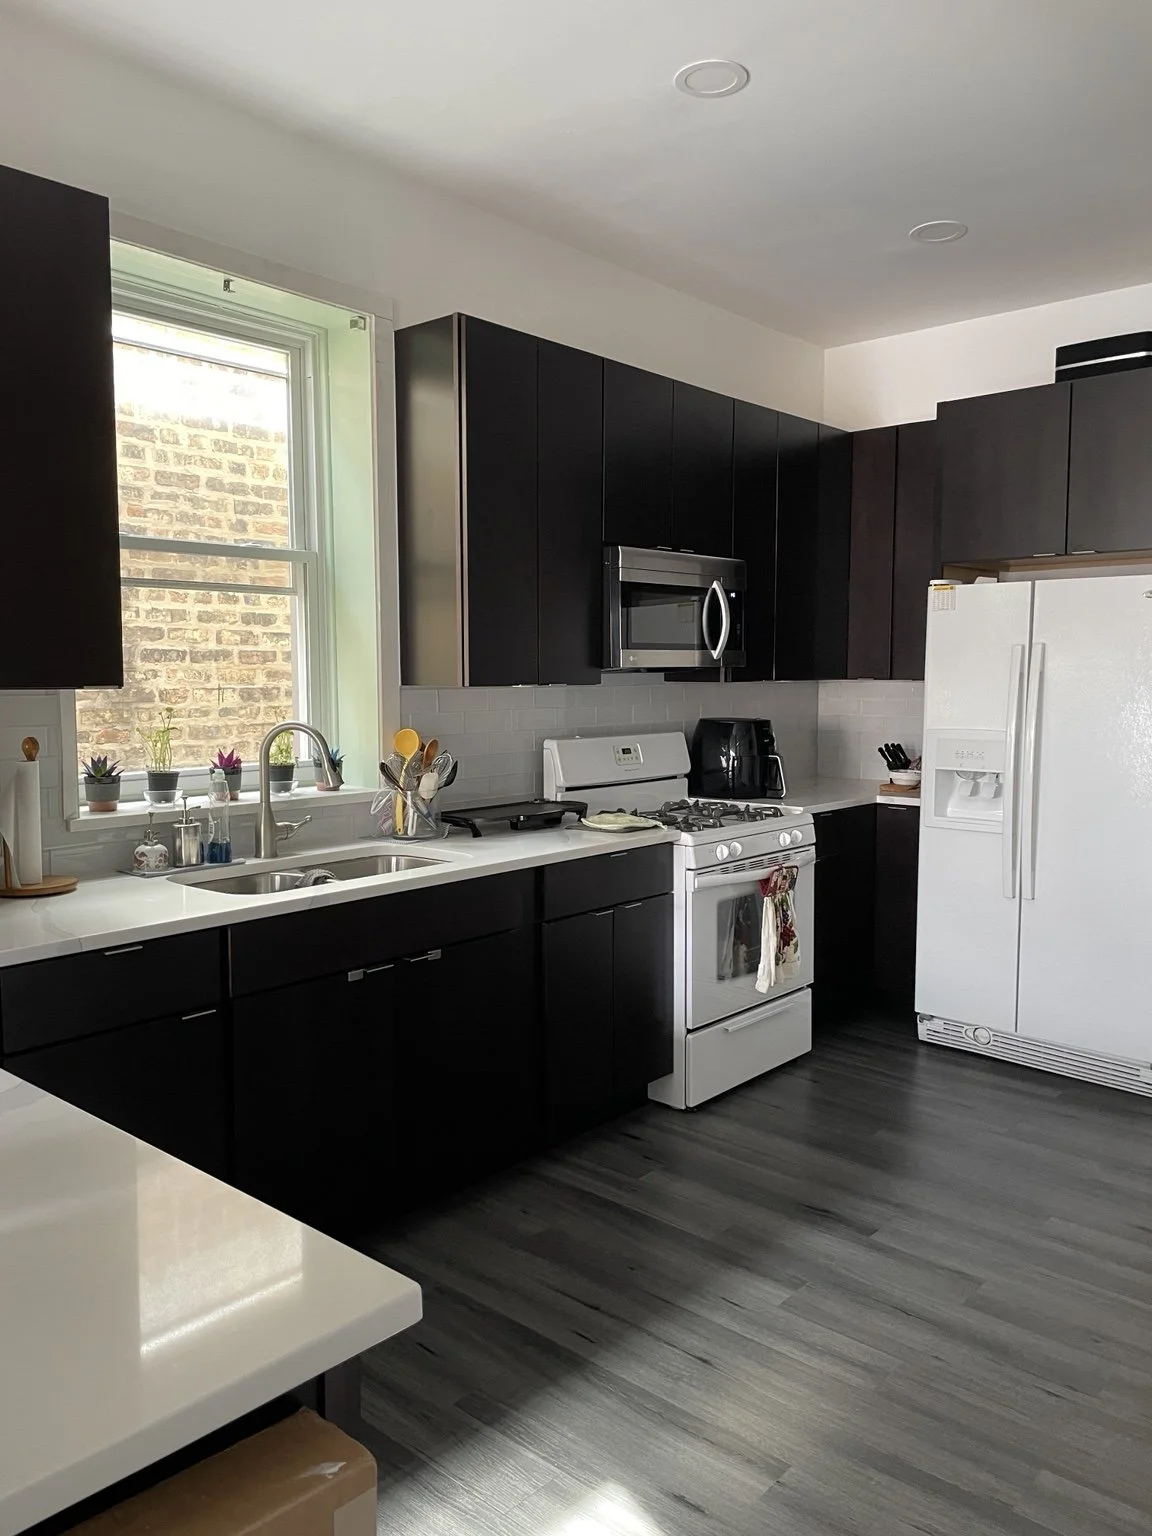
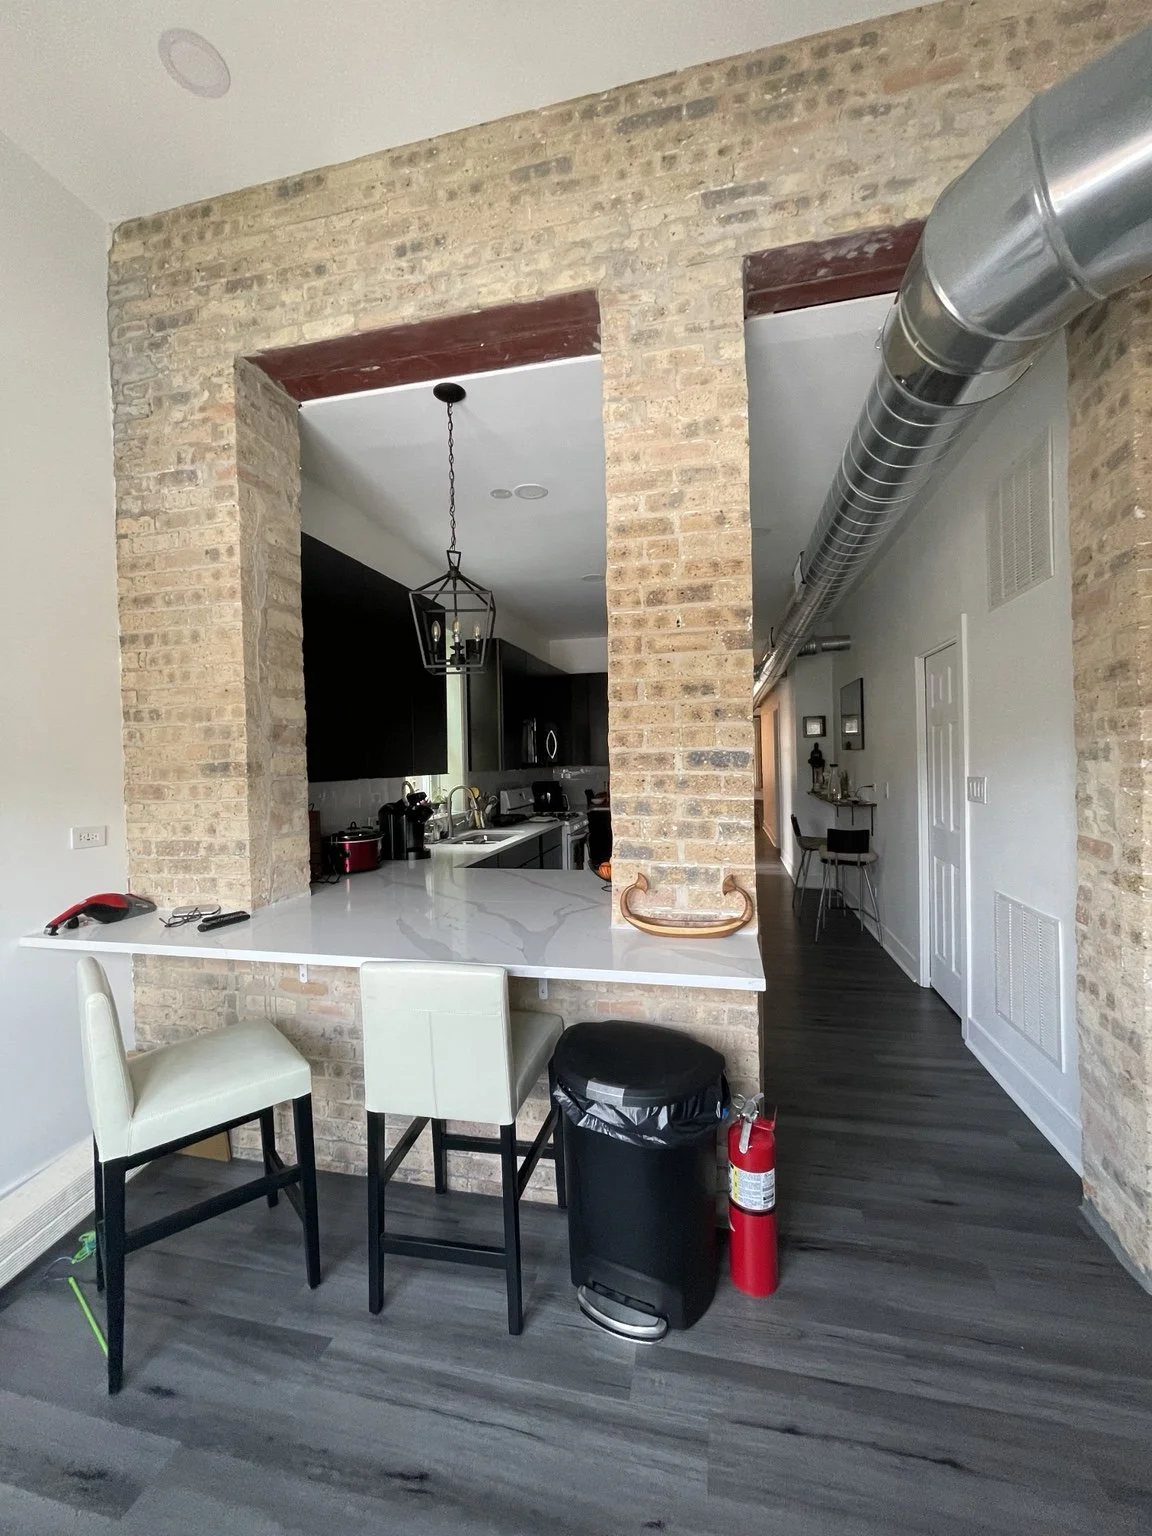
IN PROGRESS / Damen Street kitchen with dark cabinetry and white subway tile.
IN PROGRESS / Exposed brick frames the breakfast counter.

04 / KITCHEN DETAILS

Morgan Street
Kitchen

Marble tile, warm wood counters, deep cabinetry, and brass details create a kitchen with a collected, lived-in feel.
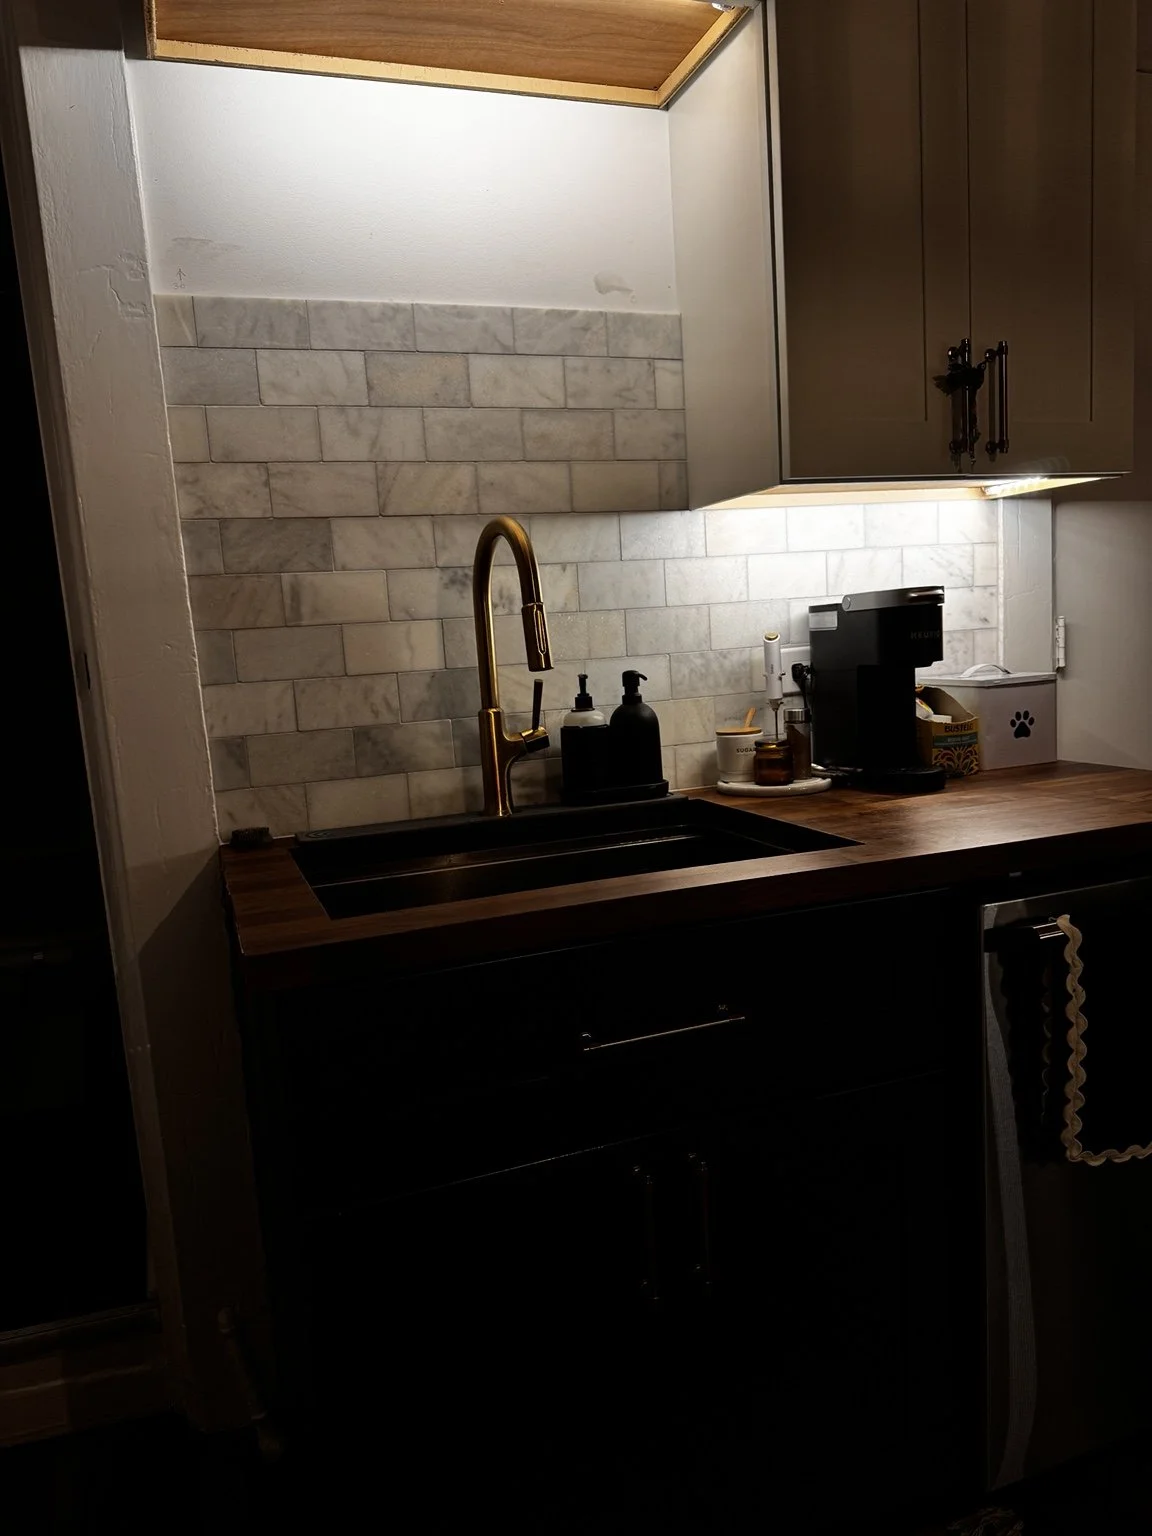
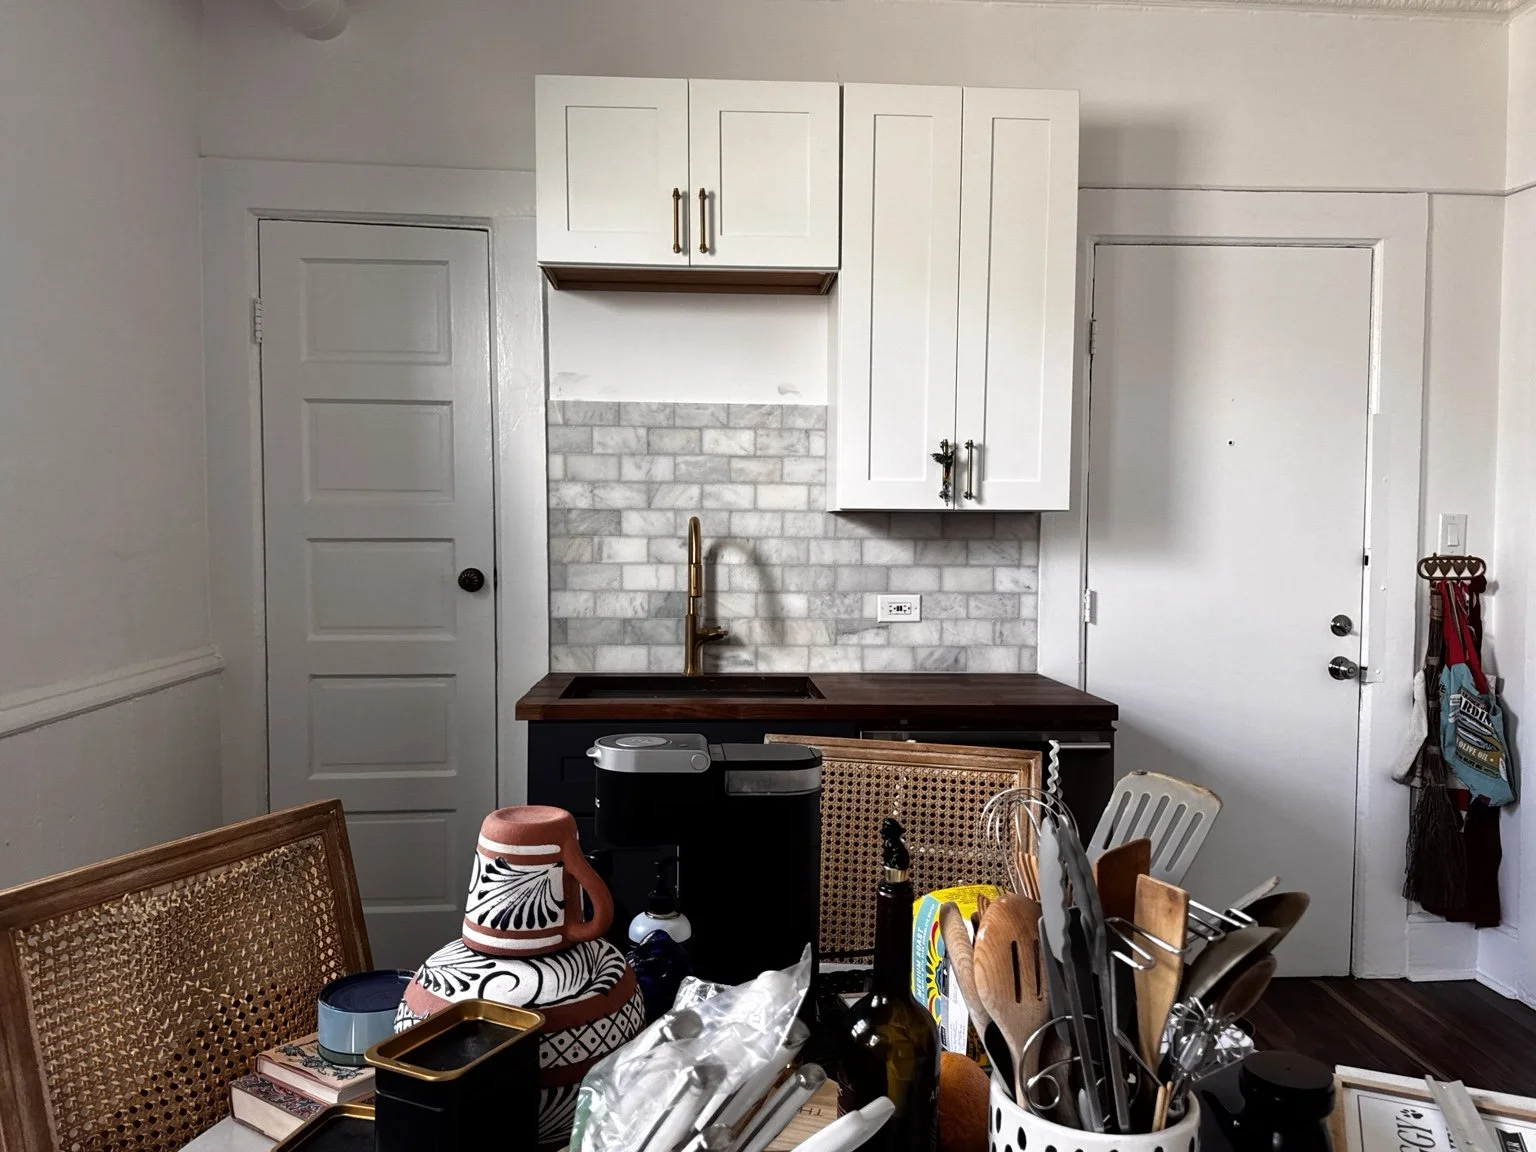
FINISHING DETAILS / Marble backsplash, wood counter, and brass faucet.
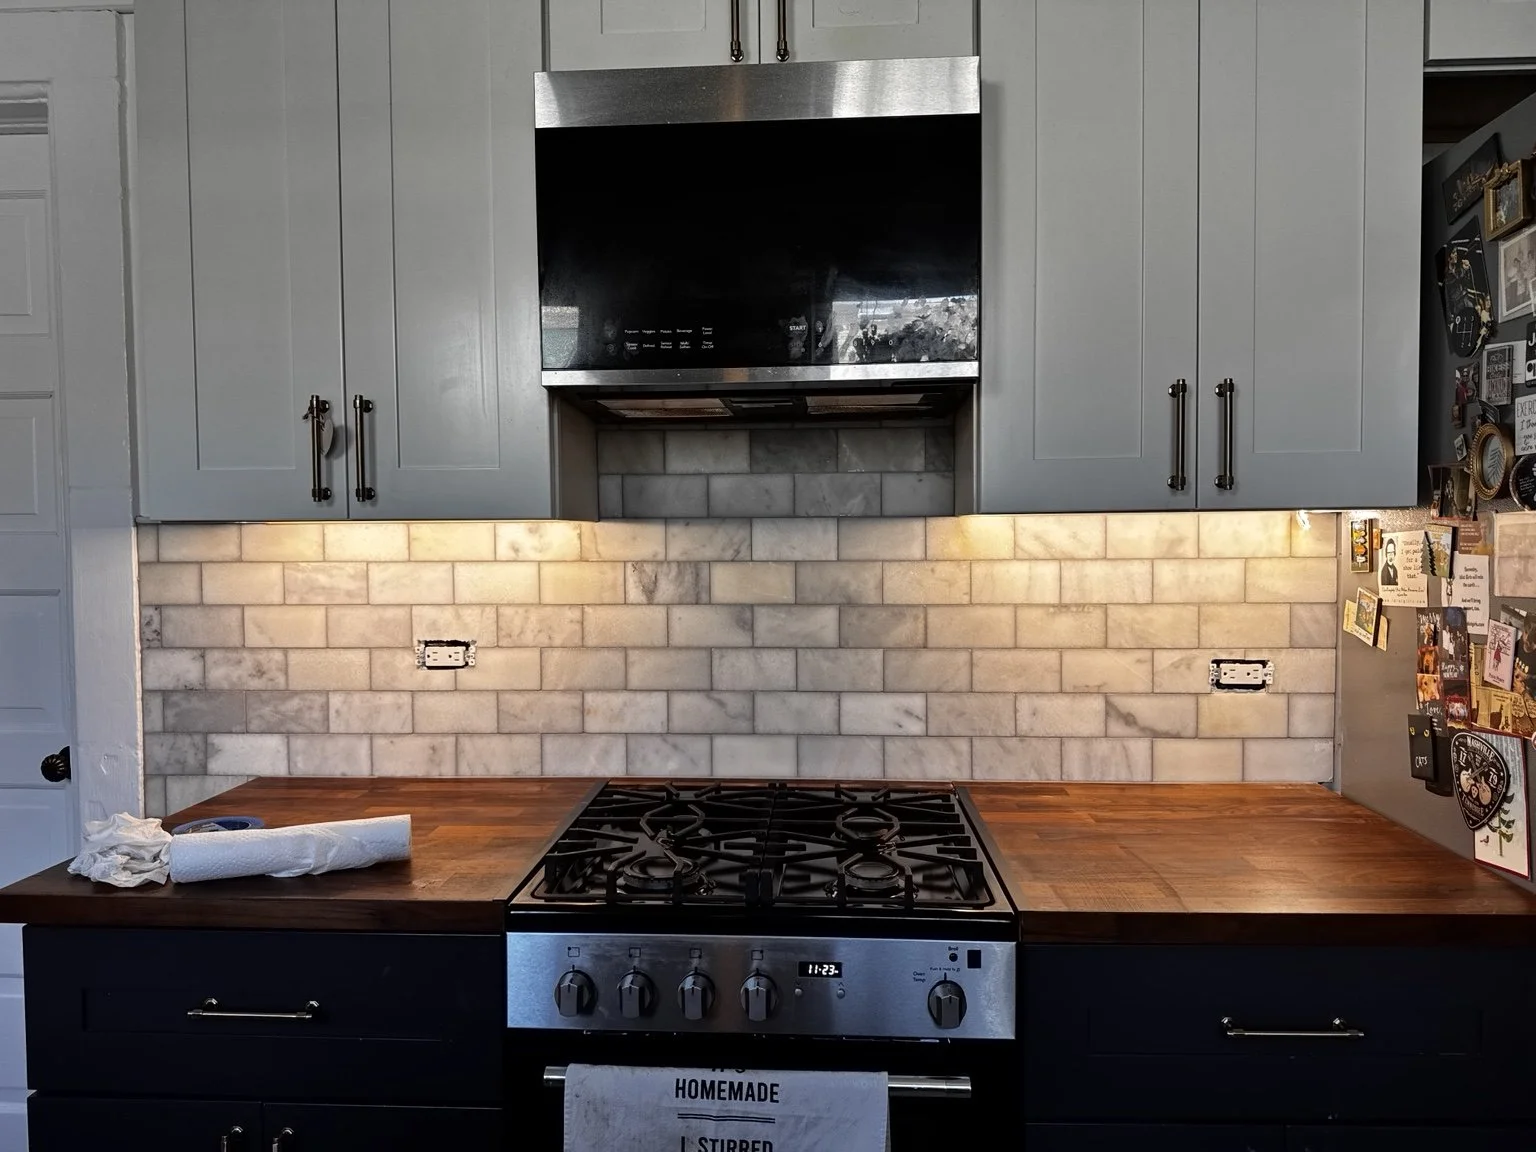
DURING RENOVATION / Morgan Street cabinetry and backsplash in progress.
DURING INSTALLATION / Marble tile being set, before grouting.
FINISHING STAGE / Backsplash and under-cabinet lighting; outlet covers still to follow.

05 / WHOLE-HOUSE GUT RENOVATION

Bridgeport
Renovation

The kitchen was part of a whole-house transformation. An adjoining room was incorporated into a larger breakfast room, with dotted backsplash tile adding a playful detail.

Shown during renovation
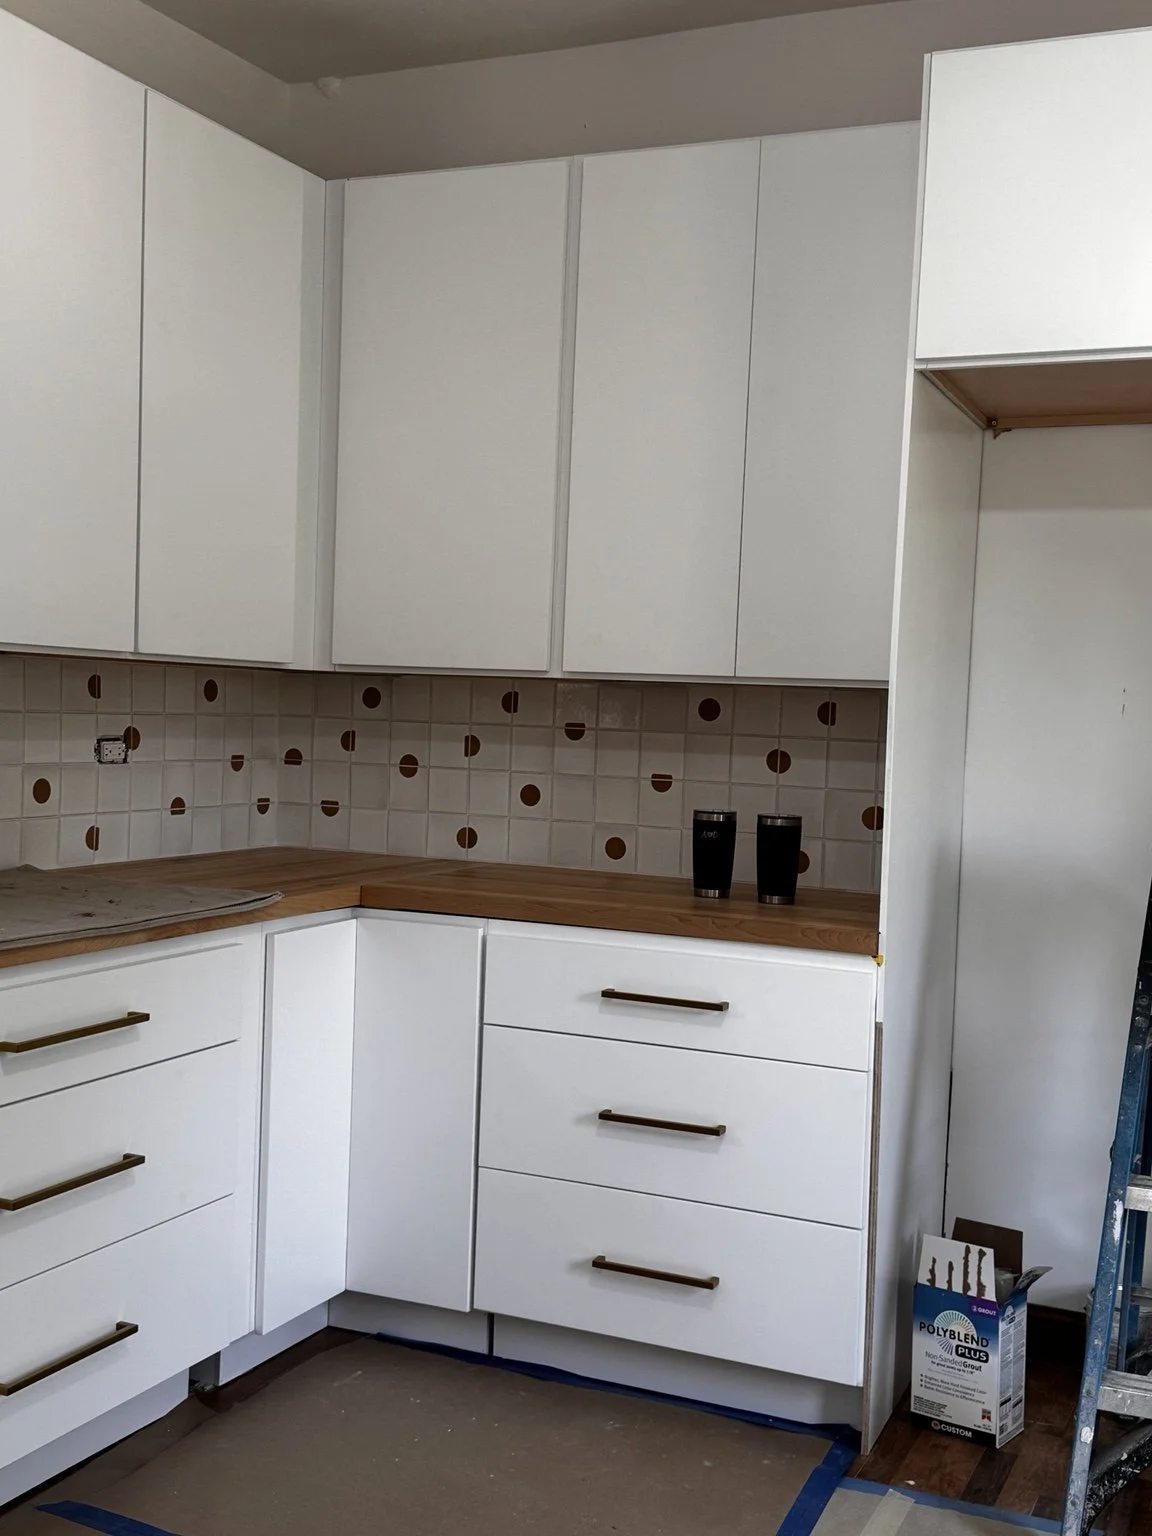
DURING RENOVATION / Bridgeport dotted tile and cabinetry installation.

06 / BEDROOM DETAIL

Hyde Park
Airbnb

Deep teal, warm wood, layered textiles, and Mexican folk art lend this bedroom its rich, personal character.
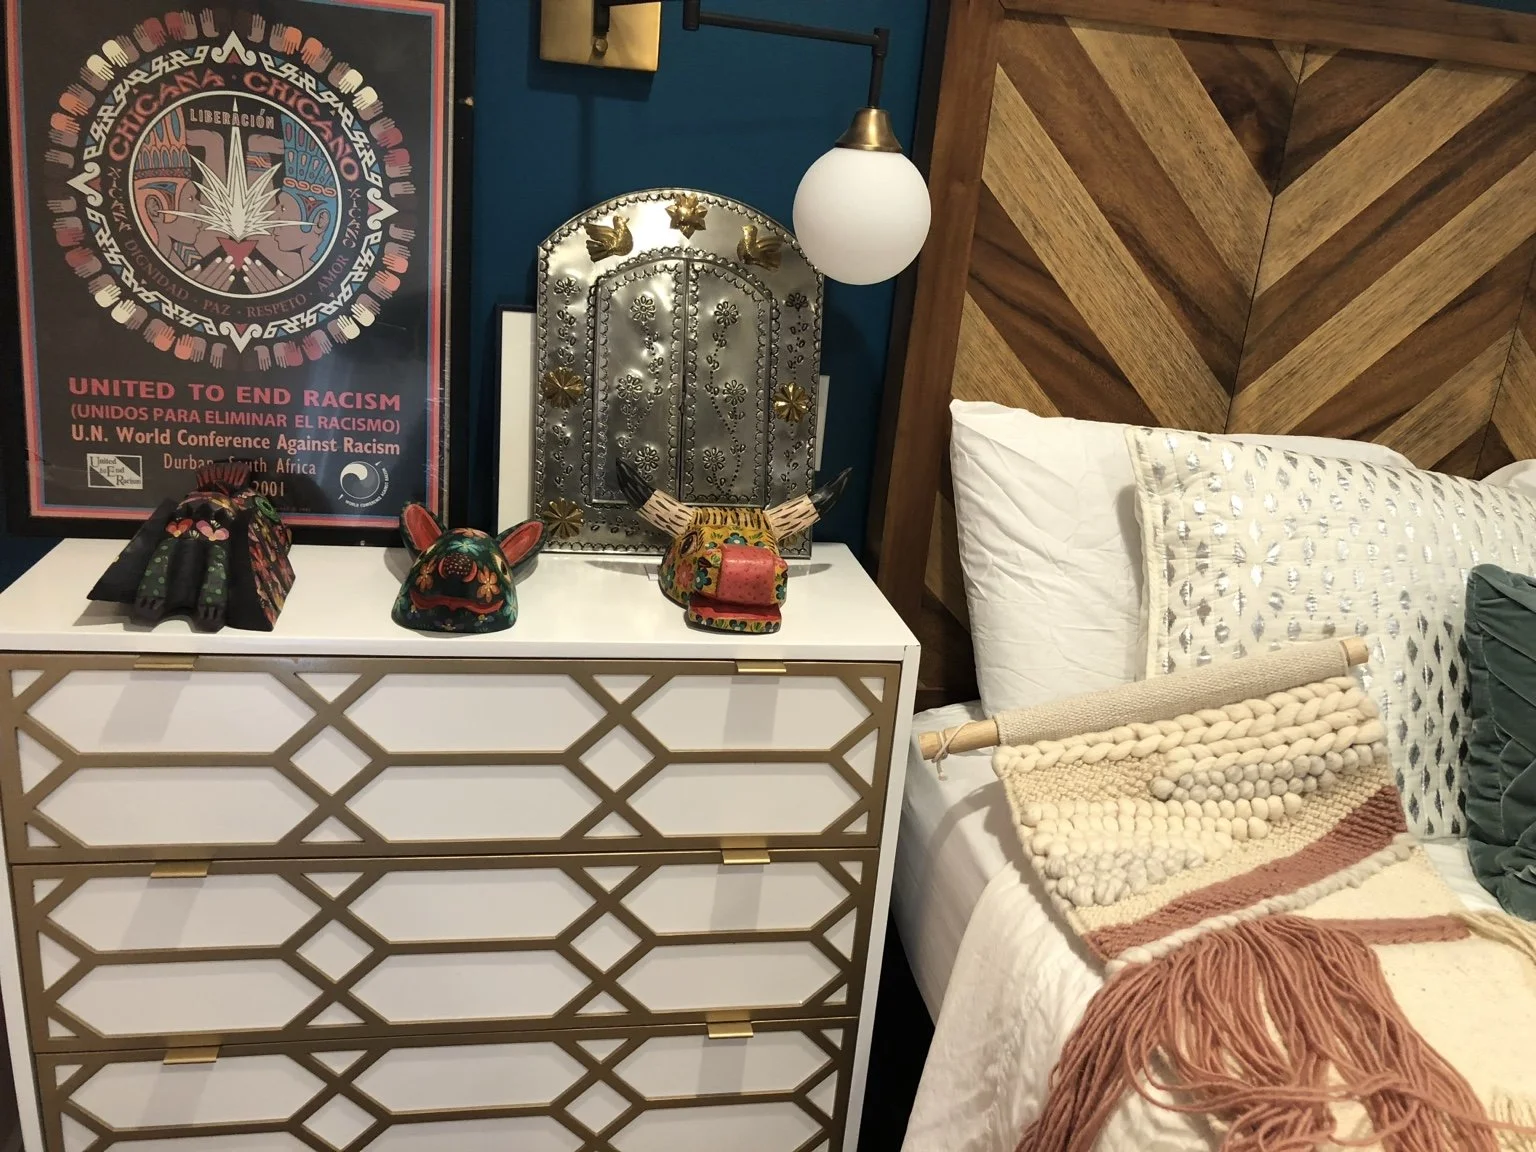
HYDE PARK / Color, texture, and collected objects in the bedroom.

PRETEEN BEDROOM / ROOM DESIGN

Berwyn
Bedroom

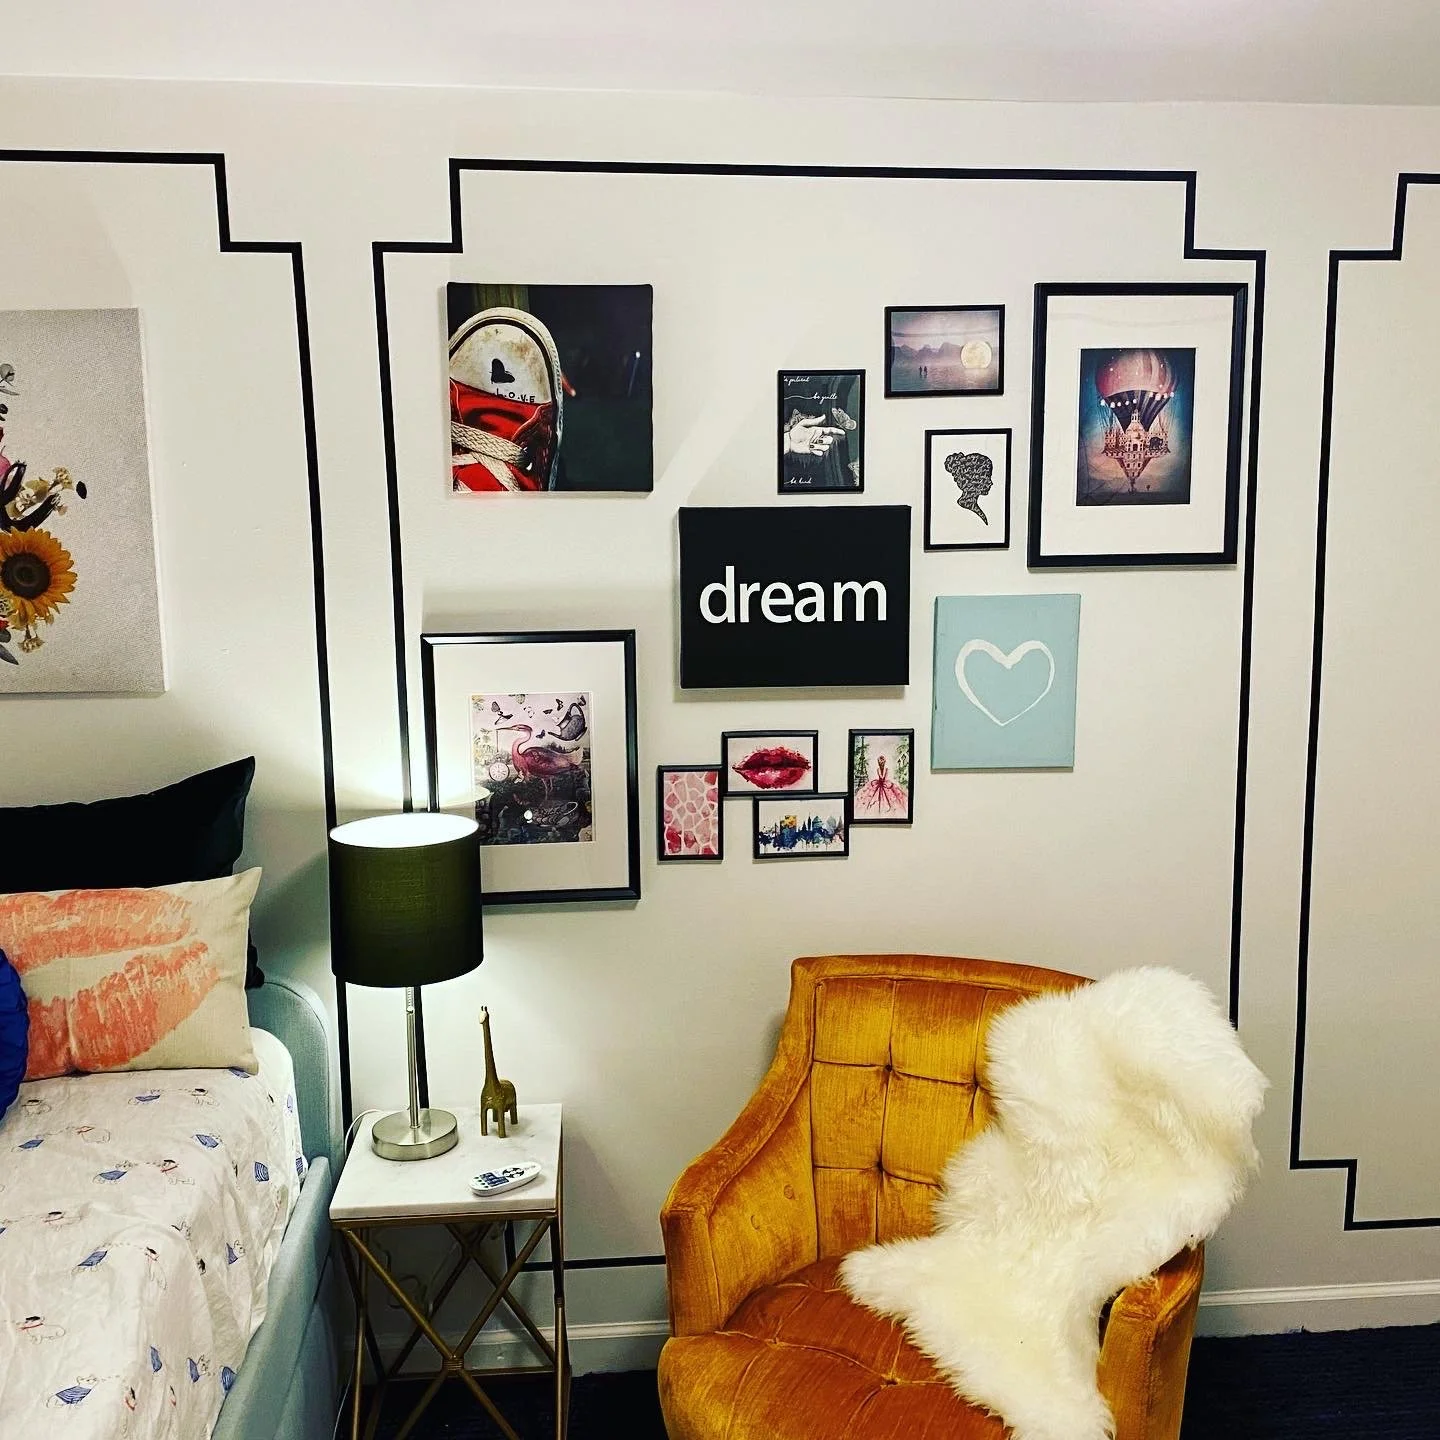
Black geometric wall detailing frames a personal gallery of art. A mustard chair, a colorful rug, and a daybed make room to study, unwind, and grow.
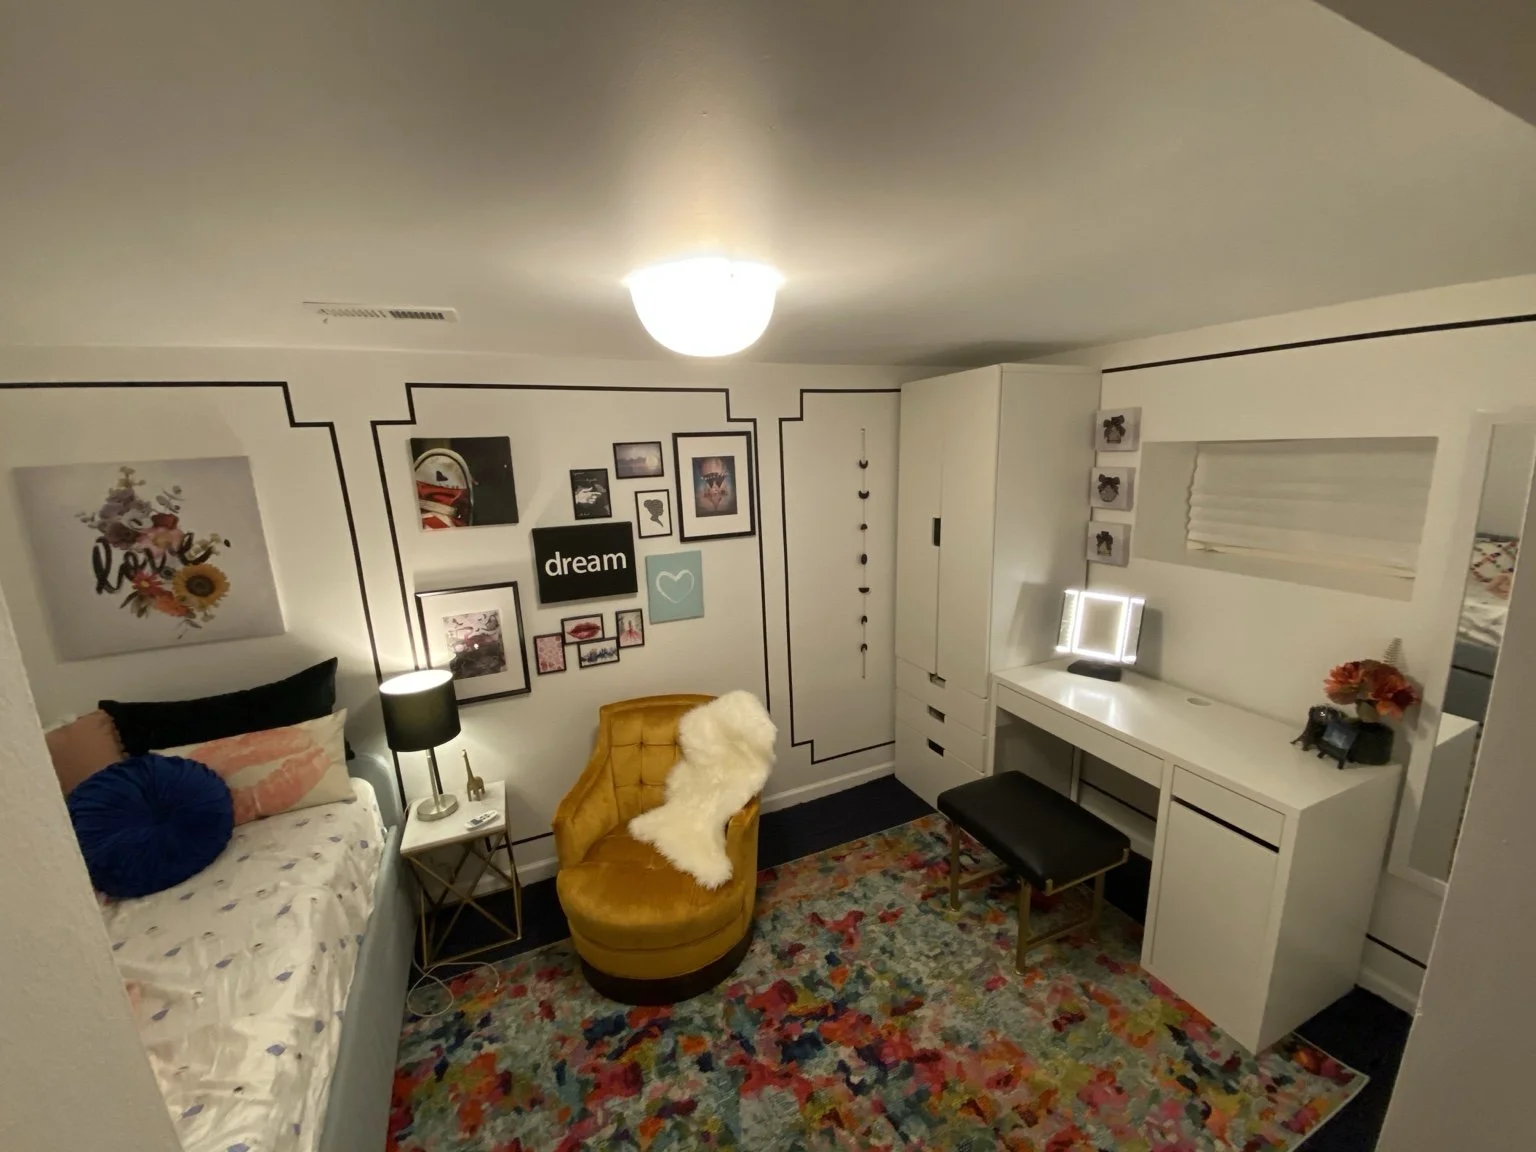
Berwyn preteen bedroom with black geometric wall detailing, a mustard chair, colorful rug, daybed, and white desk.
BERWYN / A bedroom designed for a preteen.
Gallery art within black wall outlines beside a mustard chair in the Berwyn bedroom.
CLOSER / Graphic lines, collected art, and a favorite reading spot.

A CLOSER LOOK / FINISHED SPACES

Selected
details.

Veined stone, glass pendants, and warm wood give this finished kitchen its quiet balance. A glimpse of the materials and details that bring a space together.
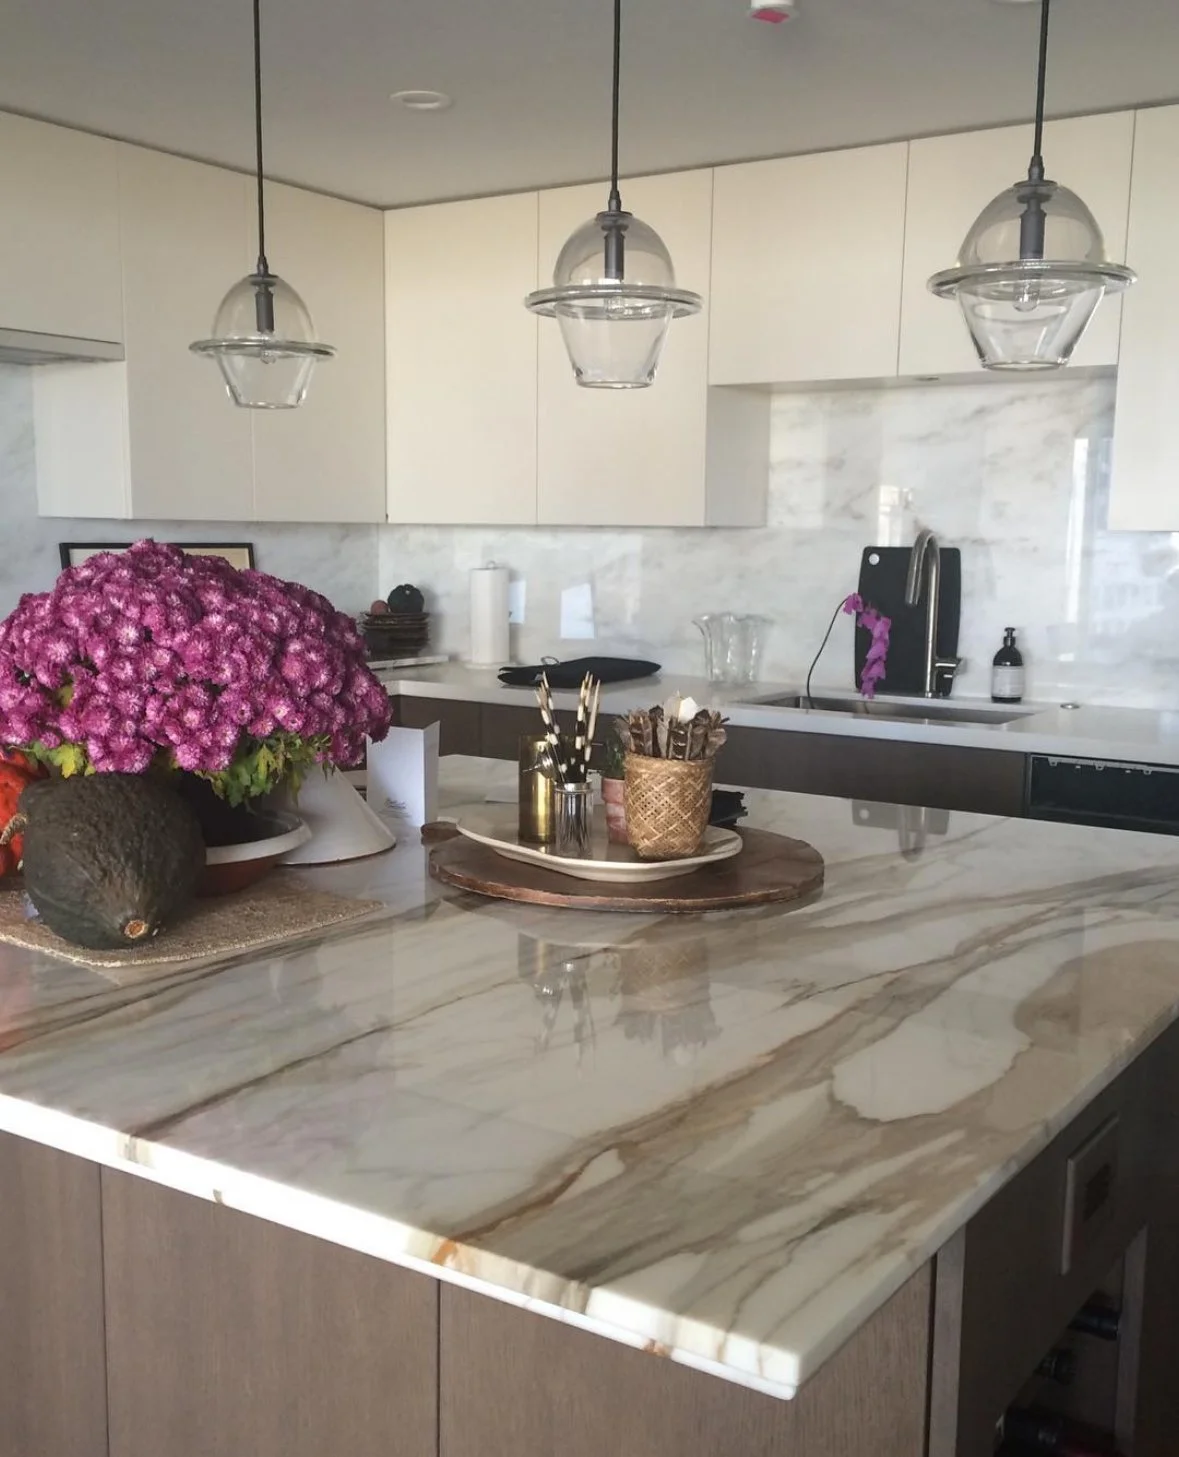
Finished kitchen with three glass pendant lights, veined stone island, and wood cabinetry.
FINISHED KITCHEN / Stone, glass, and warm wood.

MORGAN STREET / BEDROOM

Morgan Street Bedroom

Camel upholstery, warm brass lighting, and layered pattern soften dark walls. Art and tactile textiles give the room its intimate, collected feel.
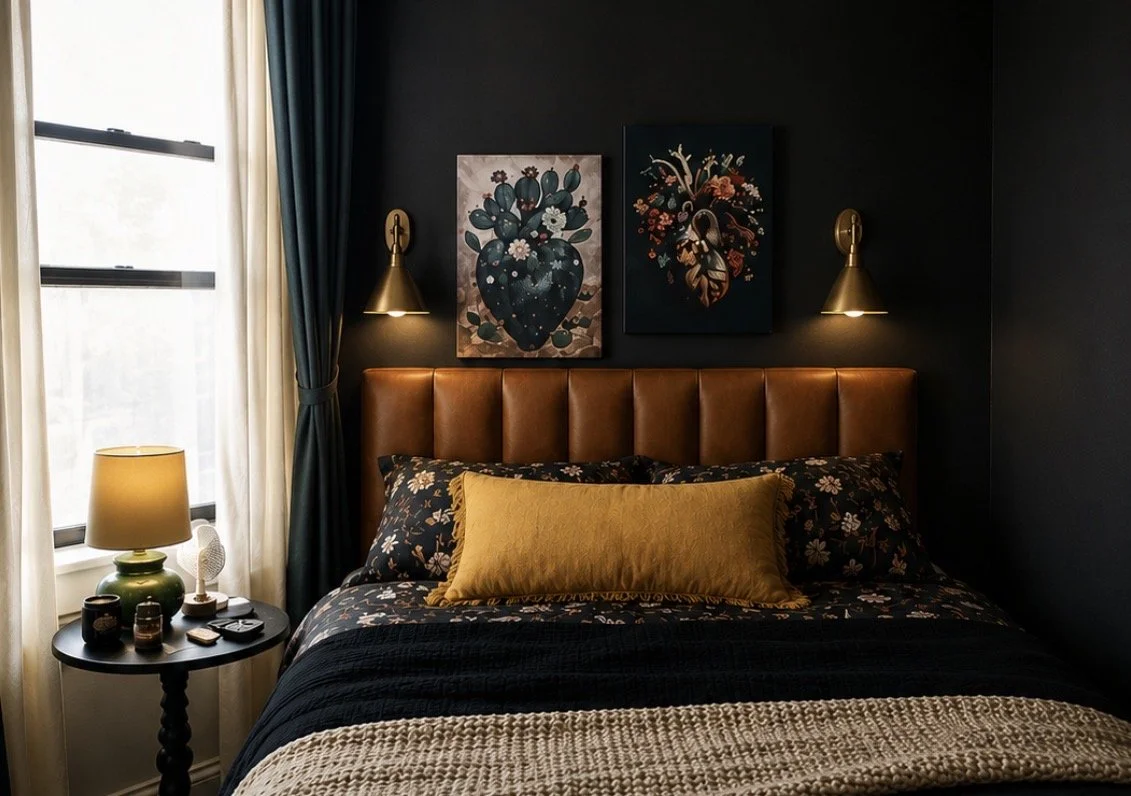
Morgan Street bedroom with a camel headboard, dark walls, brass sconces, cactus artwork, and patterned bedding.
MORGAN STREET BEDROOM / Warm upholstery, brass, and layered pattern.
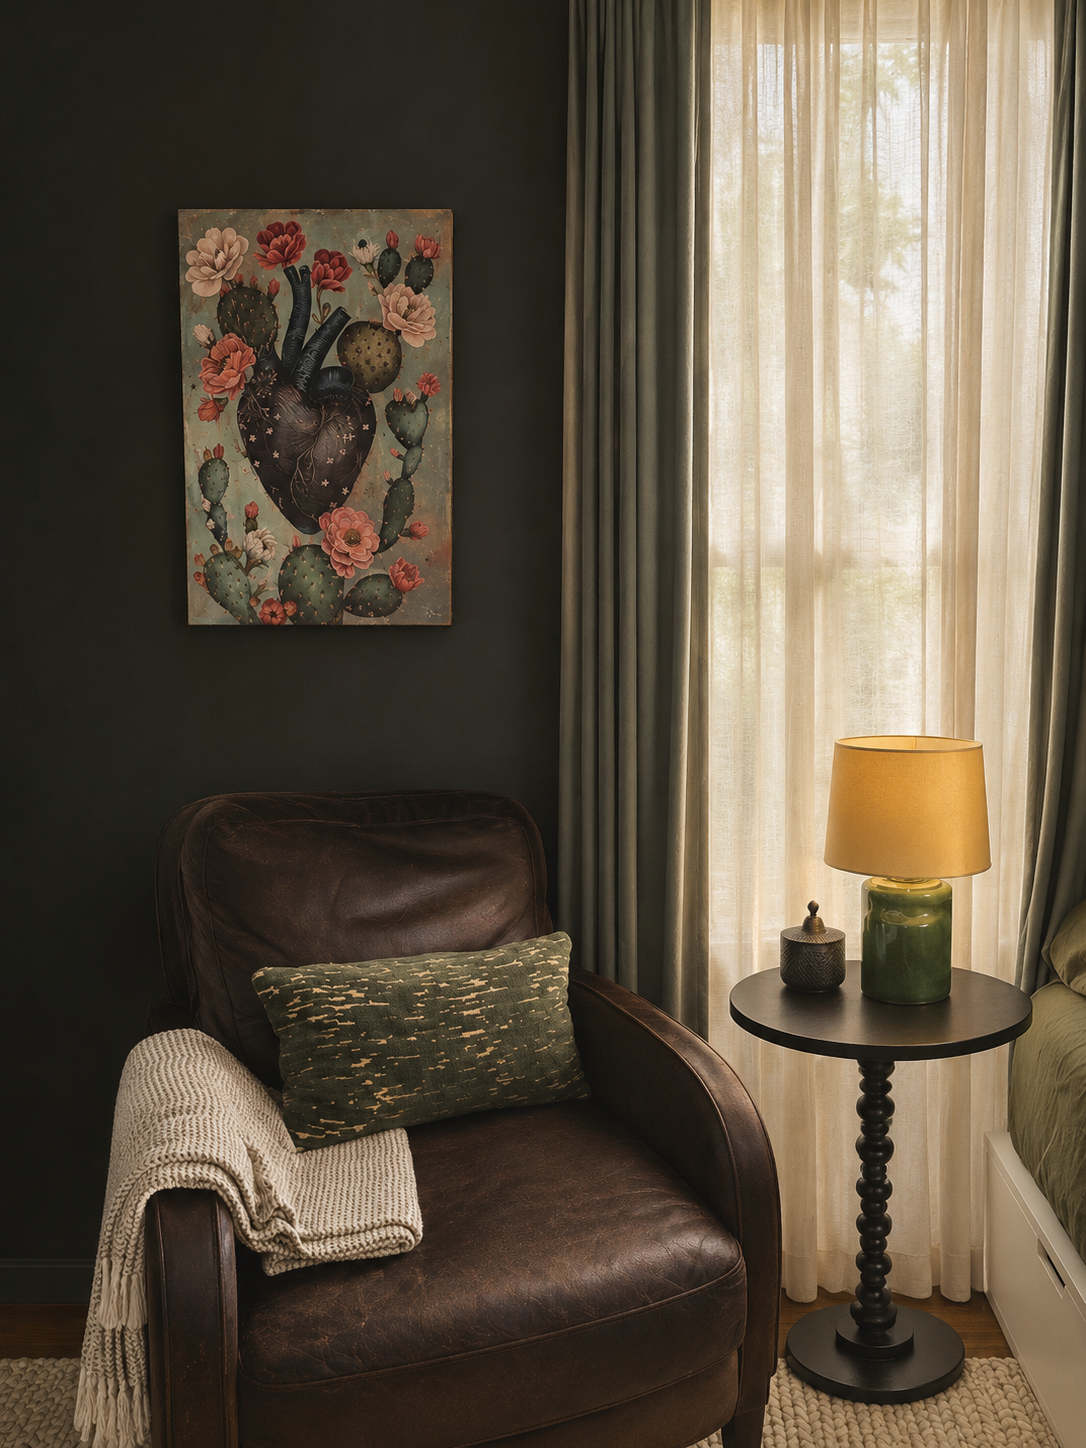
Morgan Street reading corner with anatomical heart and cactus artwork, leather chair, green cushion, and ceramic lamp.
MORGAN STREET / A quiet corner, art, and collected texture. Photograph retouched to remove everyday clutter.